Lanikeha Luxury
Kaanapali Golf Estates · Lot 65
Pages
Zoom
Fullscreen
1. Cover
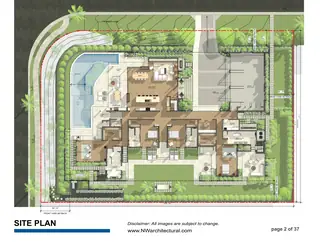
2. Site plan
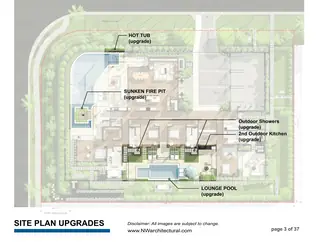
3. Site plan with hot tub
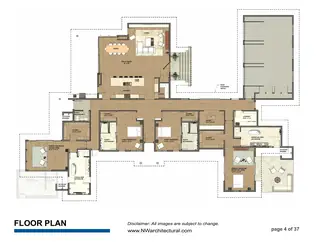
4. Main floor plan
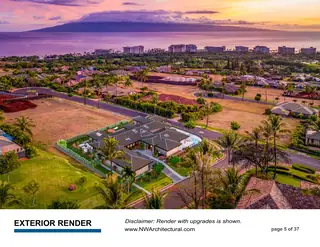
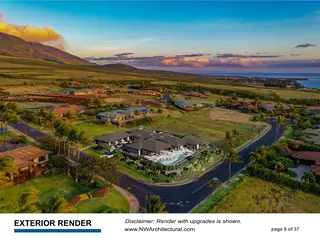
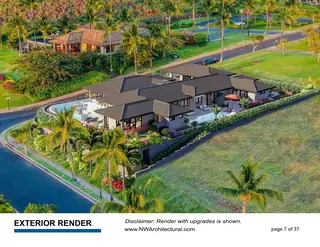
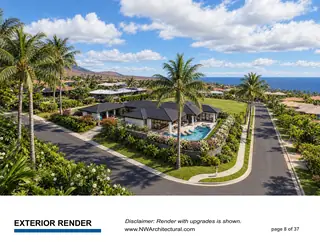
5. Exterior render
6. Exterior render
7. Exterior render
8. Exterior render
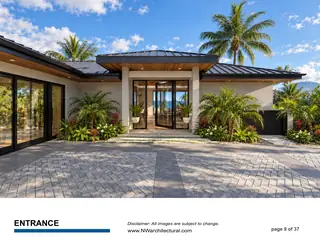
9. Entrance
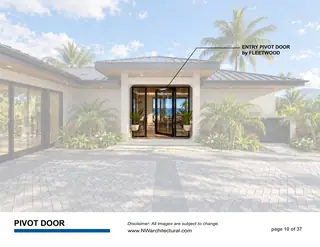
10. Entry pivot door
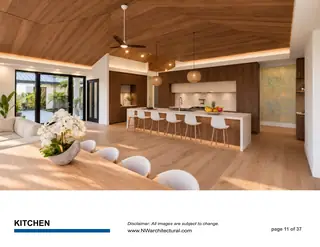
11. Kitchen
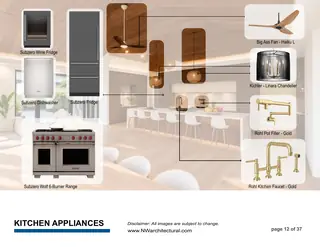
12. Kitchen appliances
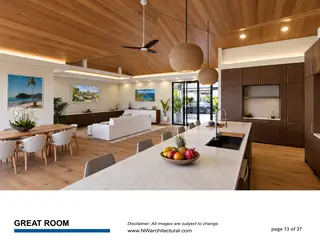
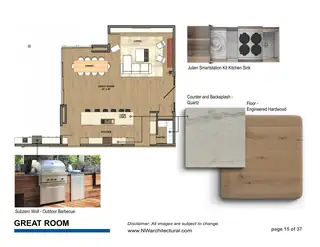
13. Great room
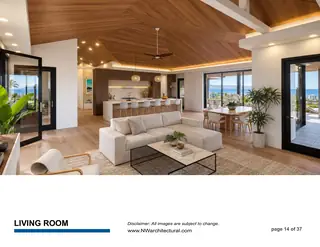
14. Living room
15. Living and dining plan
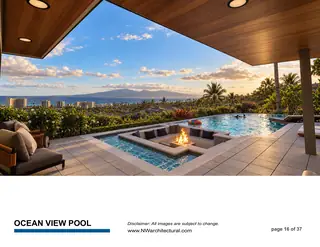
16. Ocean-view pool
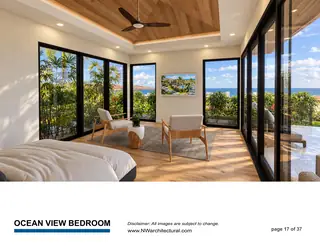
17. Ocean-view bedroom
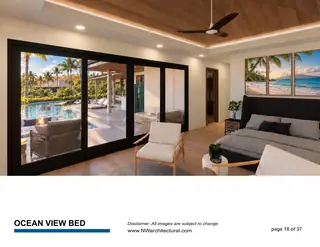
18. Ocean-view bed
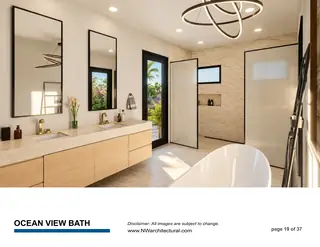
19. Ocean-view bath
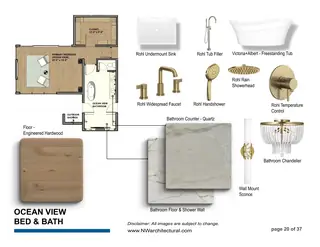
20. Primary and guest plan
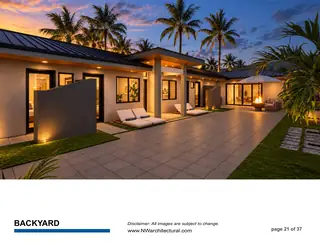
21. Backyard
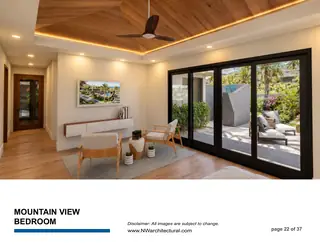
22. Mountain-view bedroom
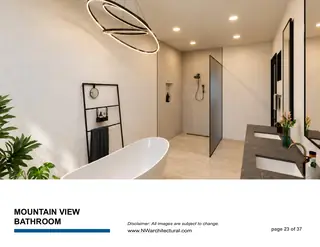
23. Mountain-view bathroom
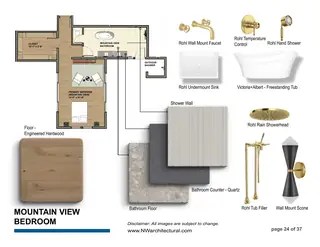
24. Mountain-view bath finishes
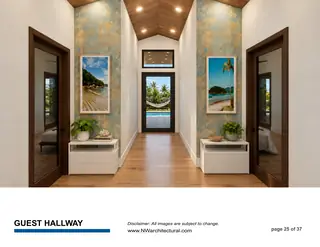
25. Guest hallway
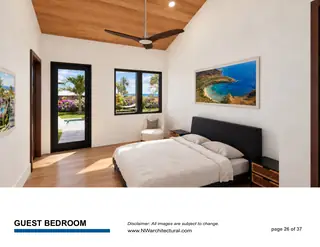
26. Guest bedroom
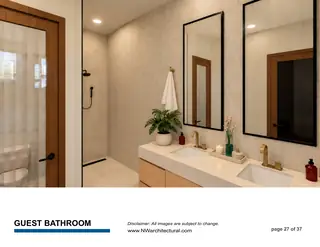
27. Guest bathroom
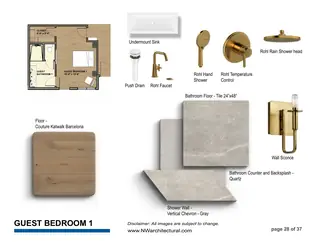
28. Guest bath finishes
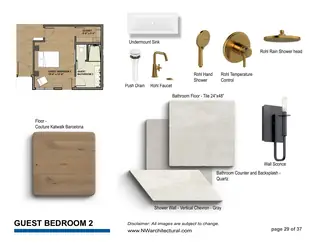
29. Guest suite details
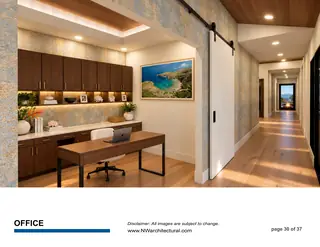
30. Office
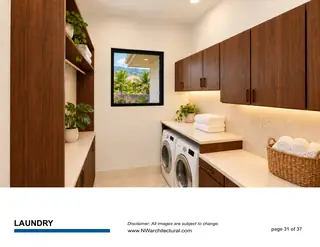
31. Laundry
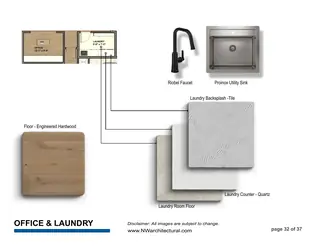
32. Laundry finishes
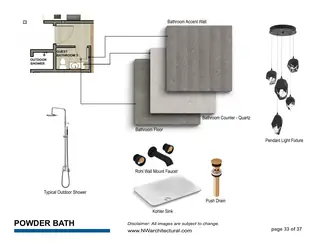
33. Finish callouts
34. Lighting plan
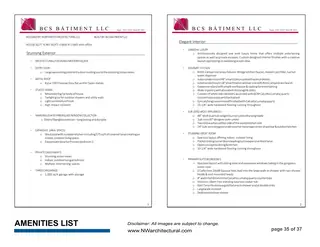
35. Proposal
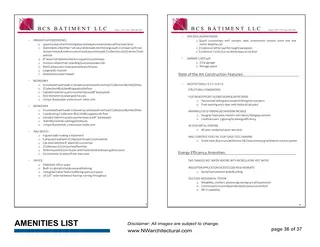
36. Primary suite proposal
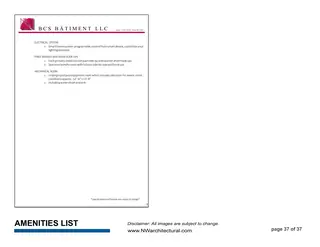
37. Electrical systems
Close